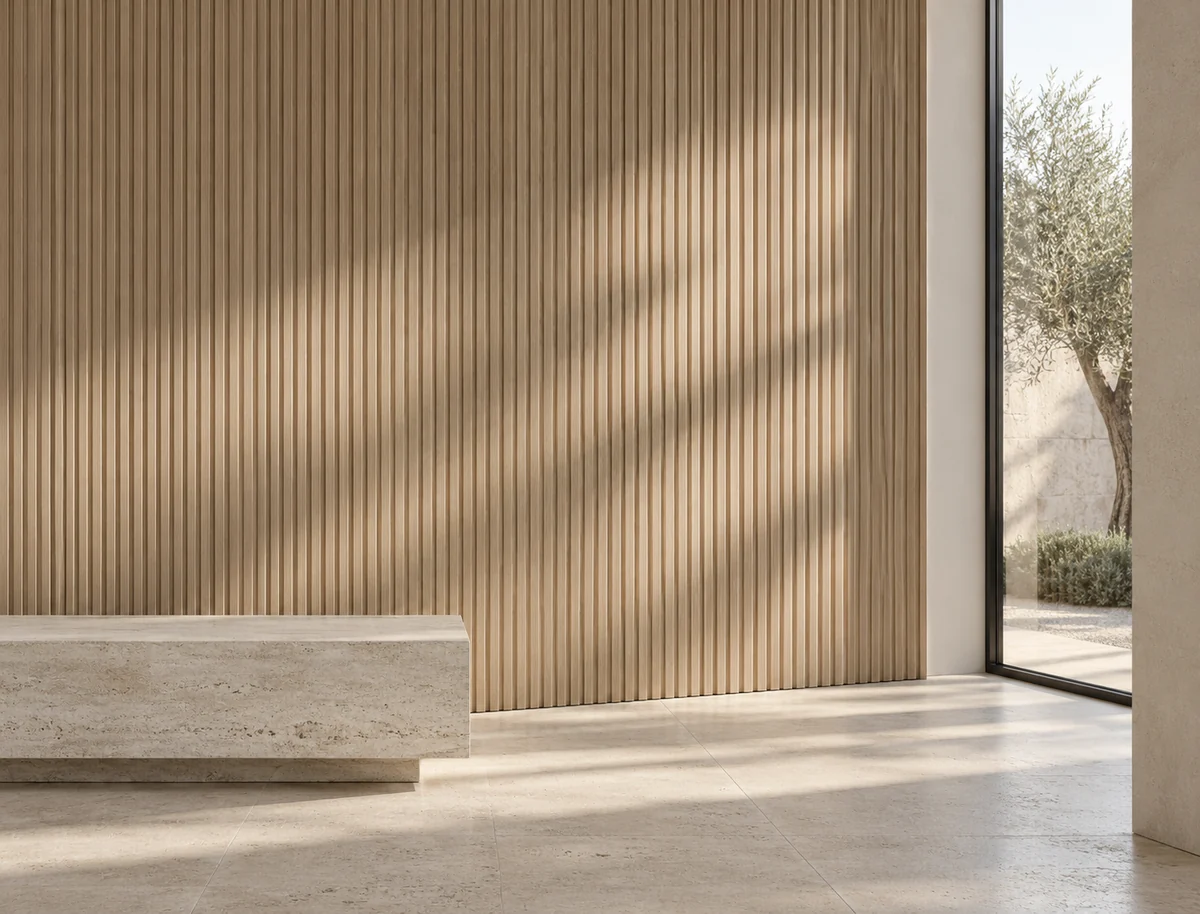
Bring the material, color, format and finishing details together. Feasibility, minimum quantities and production terms are confirmed for the selected specification.
Concept Visualization · AI-generated
Consider every junction.
A complete wall scheme starts with the room, the sample and the drawing. Include the wall elevations and details that matter to your design.
Compare the intended substrate and surface across material families. Agree the evidence needed for the room and use.
Color coordination
Review physical samples and finish references under the project lighting. Confirm the acceptable shade and batch variation.
Texture selection
Compare wood grain, stone patterns, woven effects and profile details from the catalog. Physical samples and the selected substrate determine the final appearance.
Panel dimensions
Share elevations, wall heights and the cutting schedule. Sizes, tolerances and manufacturing feasibility are confirmed before quotation.
Surface finishes
Discuss texture, gloss and decorative effects. The selected sample and written finish specification guide the order.
Coordinated trims
Detail internal corners, external edges, door surrounds and transitions. Confirm matching profiles and fixing arrangements.
Project customization
Bring the material schedule, quantities, packaging needs and drawings into one coordinated procurement brief.
REQUEST A QUOTE
What are you imagining?
Share your material schedule, quantities, destination and project drawings.